
$510,000
$524,900
2.8%For more information regarding the value of a property, please contact us for a free consultation.
3 Beds
2 Baths
1,800 SqFt
SOLD DATE : 10/16/2026
Key Details
Sold Price $510,000
Property Type Single Family Home
Sub Type Single Family Residence
Listing Status Sold
Purchase Type For Sale
Square Footage 1,800 sqft
Price per Sqft $283
Subdivision Lake Pearl Estates
MLS Listing ID TB8547832
Sold Date 10/16/26
Bedrooms 3
Full Baths 2
Construction Status Completed
HOA Y/N No
Year Built 1973
Annual Tax Amount $3,311
Lot Size 7,840 Sqft
Acres 0.18
Property Sub-Type Single Family Residence
Source Stellar MLS
Property Description
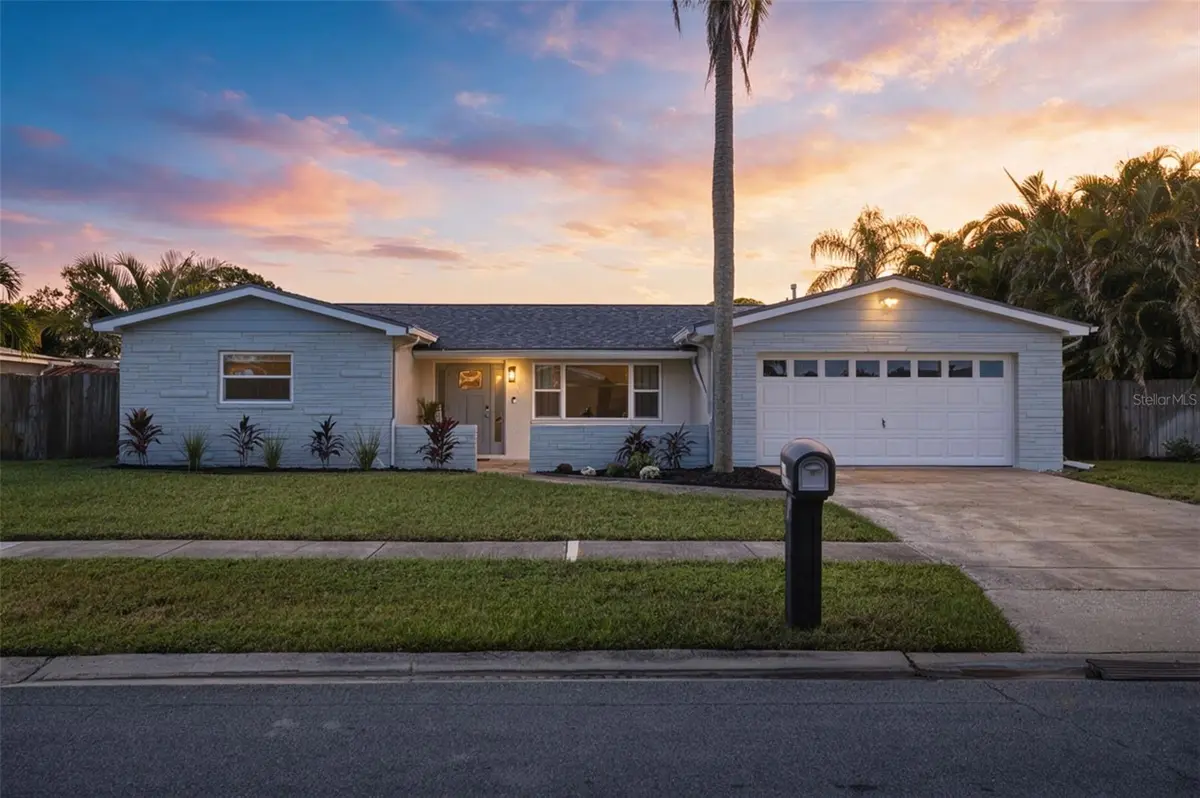
Virtually Staged. The seller is making it a little easier to make this one yours with $10,000 in concessions — use it however it helps you most. Buy down your rate, put it toward closing costs, upgrade the front porch after closing, or make it work for your own wish list. This 3-bedroom, 2-bath home with a 2-car garage sits in the quiet Lake Pearl Estates neighborhood and comes with the kind of details buyers are asking for right now: a new roof (2025), hurricane impact windows, a newer electrical panel, a newer water heater, and no HOA. This home has stayed dry through recent storms with no flood damage, a track record that speaks for itself. Inside, the floorplan strikes a great balance between open living and personal space. The wide front porch practically asks for a rocking chair and a cup of coffee, while the split-bedroom layout gives everyone room to spread out. The kitchen is built for people who enjoy cooking, with granite countertops, a gas range, and durable laminate flooring that can keep up with everyday life. Just off the living room, a flexible bonus space is virtually staged as a home office, but that's only one possibility. Turn it into a media room, playroom, reading nook, or additional dining space - whatever fits the way you live. The primary suite has its own ensuite bath and a walk-in closet with plenty of usable storage, while two additional bedrooms and a guest bath give everyone else their own space. The two-car garage covers the cars, bikes, tools, and everything in between. And then there's the backyard - this is where the Florida lifestyle really kicks in. The fenced yard features a screened patio overlooking the resurfaced heated pool, complete with a lifetime warranty and updated equipment, plus a brand-new hot tub for evenings when you want to unwind. A separate grassy area gives the four-legged members of the family their own place to run, while the storage shed keeps the tools and beach toys tucked away. With Lake Seminole Park, Bardmoor Golf & Tennis Club, and the Gulf beaches all just minutes away, you get the laid-back Seminole lifestyle without giving up convenience. Come see it in person! The pool, the porch, the backyard, and all the little details are even better when you're standing here imagining it as home.
Location
State FL
County Pinellas
Community Lake Pearl Estates
Area 33777 - Seminole/Largo
Rooms
Other Rooms Den/Library/Office
Interior
Interior Features Primary Bedroom Main Floor, Split Bedroom, Stone Counters
Heating Electric
Cooling Central Air
Flooring Laminate
Furnishings Unfurnished
Fireplace false
Appliance Dishwasher, Dryer, Microwave, Range, Refrigerator, Washer
Laundry In Garage
Exterior
Exterior Feature Dog Run, Hurricane Shutters, Rain Gutters, Sidewalk
Garage Spaces 2.0
Fence Wood
Pool Gunite, Heated, In Ground, Screen Enclosure
Utilities Available BB/HS Internet Available, Cable Available, Electricity Available, Natural Gas Connected, Sewer Connected, Water Connected
View Y/N No
Water Access No
Roof Type Shingle
Porch Enclosed, Front Porch, Rear Porch
Attached Garage true
Exposure South
Garage true
Private Pool Yes
Building
Lot Description FloodZone, City Limits, Landscaped, Paved
Entry Level One
Foundation Slab
Lot Size Range 0 to less than 1/4
Sewer Public Sewer
Water Public, See Remarks
Architectural Style Ranch
Structure Type Block
New Construction false
Construction Status Completed
Schools
Elementary Schools Starkey Elementary-Pn
Middle Schools Osceola Middle-Pn
High Schools Dixie Hollins High-Pn
Others
Pets Allowed Cats OK, Dogs OK, Yes
Senior Community No
Pet Size Extra Large (101+ Lbs.)
Ownership Fee Simple
Acceptable Financing Cash, Conventional, FHA, VA Loan
Listing Terms Cash, Conventional, FHA, VA Loan
Num of Pet 10+
Special Listing Condition None
Read Less Info
Want to know what your home might be worth? Contact us for a FREE valuation!

Our team is ready to help you sell your home for the highest possible price ASAP

© 2026 My Florida Regional MLS DBA Stellar MLS. All Rights Reserved.
Bought with Abela Avila COASTAL PROPERTIES GROUP INTERNATIONAL
Nearby Locations
"My job is to find and attract mastery-based agents to the office, protect the culture, and make sure everyone is happy! "