





3 Beds
2 Baths
1,080 SqFt
3 Beds
2 Baths
1,080 SqFt
Key Details
Property Type Single Family Home
Sub Type Single Family Residence
Listing Status Active
Purchase Type For Sale
Square Footage 1,080 sqft
Price per Sqft $246
Subdivision Country Club Estates Resub Pt
MLS Listing ID TB8562475
Bedrooms 3
Full Baths 2
Construction Status Completed
HOA Y/N No
Year Built 1947
Annual Tax Amount $2,248
Lot Size 0.270 Acres
Acres 0.27
Property Sub-Type Single Family Residence
Source Stellar MLS
Property Description
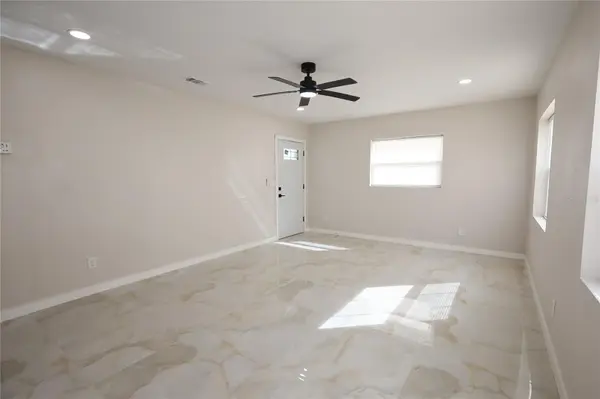
Step inside to discover a bright and inviting open-concept layout featuring gorgeous glossy marble-look tile flooring, fresh neutral paint, recessed lighting, contemporary ceiling fans, and an abundance of natural light.
The beautifully updated kitchen is sure to impress, showcasing elegant shaker cabinets, sleek countertops, a stylish subway tile backsplash, modern fixtures, and stainless steel appliances. Designed with both beauty and functionality in mind, this kitchen flows seamlessly into the main living area, creating the perfect space for everyday living and entertaining.
Both bathrooms have been tastefully renovated with beautiful tilework, modern vanities, sleek fixtures, and stunning walk-in showers with glass enclosures, adding a touch of luxury to your daily routine.
Step outside and enjoy your own spacious outdoor retreat! The expansive 0.27-acre lot offers mature shade trees, plenty of open space, and endless possibilities for outdoor entertaining, gardening, family gatherings, or creating your dream backyard oasis.
Whether you're a first-time homebuyer, looking to downsize, or searching for a beautiful Florida property, this move-in-ready home provides an incredible opportunity to enjoy modern living with plenty of outdoor space.
Don't miss your chance to own this beautifully updated Lakeland gem! Schedule your private showing today!
Location
State FL
County Polk
Community Country Club Estates Resub Pt
Area 33801 - Lakeland
Zoning C-3
Interior
Interior Features Ceiling Fans(s)
Heating Electric
Cooling Central Air
Flooring Tile
Furnishings Unfurnished
Fireplace false
Appliance Dishwasher, Electric Water Heater, Microwave, Range, Refrigerator
Laundry Electric Dryer Hookup, Laundry Room, Outside, Washer Hookup
Exterior
Exterior Feature Private Mailbox, Private Yard
Parking Features Off Street
Fence Chain Link
Utilities Available Electricity Connected
View Y/N No
Water Access No
View City
Roof Type Shingle
Attached Garage false
Exposure East
Garage false
Private Pool No
Building
Lot Description Corner Lot
Entry Level One
Foundation Block, Slab
Lot Size Range 1/4 to less than 1/2
Sewer Septic Tank
Water Public
Architectural Style Ranch
Structure Type Block
New Construction false
Construction Status Completed
Others
Pets Allowed Yes
Senior Community No
Ownership Fee Simple
Acceptable Financing Cash, Conventional, FHA, VA Loan
Listing Terms Cash, Conventional, FHA, VA Loan
Special Listing Condition None
Virtual Tour https://www.propertypanorama.com/instaview/stellar/TB8562475

Nearby Locations
"My job is to find and attract mastery-based agents to the office, protect the culture, and make sure everyone is happy! "