


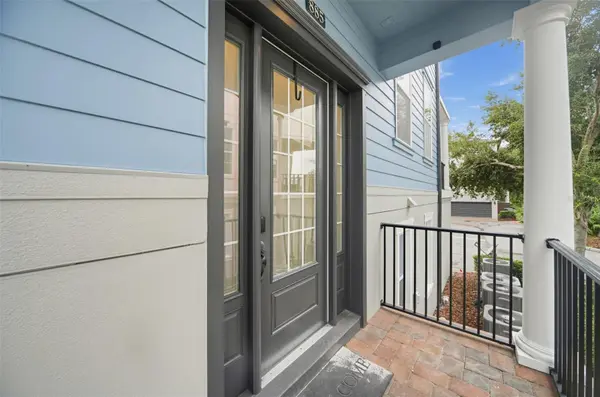



3 Beds
4 Baths
2,034 SqFt
3 Beds
4 Baths
2,034 SqFt
Key Details
Property Type Townhouse
Sub Type Townhouse
Listing Status Active
Purchase Type For Sale
Square Footage 2,034 sqft
Price per Sqft $235
Subdivision Hamptons - Second Rep
MLS Listing ID O6447438
Bedrooms 3
Full Baths 3
Half Baths 1
Construction Status Completed
HOA Fees $927/qua
HOA Y/N Yes
Annual Recurring Fee 3708.0
Year Built 2016
Annual Tax Amount $5,088
Lot Size 1,306 Sqft
Acres 0.03
Property Sub-Type Townhouse
Source Stellar MLS
Property Description
Step inside one of the community's largest three-story layouts, boasting over 2,000 square feet of meticulously designed living space. The open-concept interior features high ceilings, abundant natural light, and a versatile floor plan where every bedroom enjoys its own dedicated private bathroom. Luxury vinyl plank flooring has been recently installed, contributing to the easy maintenance of the home. The home has been freshly painted inside and out, offering that move-in ready feel. The lower level contains a 2-car garage and a large, private suite - perfect for visiting guests or multigenerational families, and affording maximum privacy.
Leave your keys at home! Located in the highly coveted Oviedo on the Park community, you are steps away from morning coffee, local restaurants, and vibrant community events. Stroll over to Center Lake Park to enjoy the dog park, playground, splash pad, paddleboat rentals, and year-round food truck festivals and outdoor movie nights.
Give your children the gift of a world-class education. This home feeds directly into some of Seminole County's highest-rated public institutions, including the A-rated Oviedo High School. The family-friendly neighborhood features wide sidewalks, safe crosswalks, and a welcoming environment for residents of all ages.
Location
State FL
County Seminole
Community Hamptons - Second Rep
Area 32765 - Oviedo
Zoning RES
Interior
Interior Features Ceiling Fans(s), Crown Molding, Eat-in Kitchen, High Ceilings, PrimaryBedroom Upstairs, Solid Wood Cabinets, Split Bedroom, Stone Counters, Walk-In Closet(s)
Heating Central, Electric
Cooling Central Air
Flooring Carpet, Ceramic Tile, Laminate
Furnishings Unfurnished
Fireplace false
Appliance Dishwasher, Disposal, Electric Water Heater, Microwave, Range, Refrigerator
Laundry Inside, Laundry Room, Upper Level
Exterior
Exterior Feature Balcony, Rain Gutters, Sidewalk
Garage Spaces 2.0
Community Features Pool, Street Lights
Utilities Available Cable Available, Electricity Connected, Public, Sewer Connected, Underground Utilities, Water Connected
View Y/N No
Water Access No
Roof Type Shingle
Porch Covered, Side Porch
Attached Garage true
Exposure Southeast
Garage true
Private Pool No
Building
Lot Description City Limits, Level, Sidewalk, Paved
Entry Level Three Or More
Foundation Slab
Lot Size Range 0 to less than 1/4
Sewer Public Sewer
Water Public
Architectural Style Florida
Structure Type Block,Frame
New Construction false
Construction Status Completed
Schools
Elementary Schools Evans Elementary
Middle Schools Jackson Heights Middle
High Schools Oviedo High
Others
Pets Allowed Yes
HOA Fee Include Pool,Maintenance Grounds,Management
Senior Community No
Ownership Fee Simple
Monthly Total Fees $309
Acceptable Financing Cash, Conventional, FHA, VA Loan
Membership Fee Required Required
Listing Terms Cash, Conventional, FHA, VA Loan
Special Listing Condition None
Virtual Tour https://www.propertypanorama.com/instaview/stellar/O6447438

Nearby Locations
"My job is to find and attract mastery-based agents to the office, protect the culture, and make sure everyone is happy! "