





3 Beds
3 Baths
3,060 SqFt
3 Beds
3 Baths
3,060 SqFt
Key Details
Property Type Single Family Home
Sub Type Single Family Residence
Listing Status Active
Purchase Type For Sale
Square Footage 3,060 sqft
Price per Sqft $171
Subdivision Indian Lake Estates
MLS Listing ID P4939269
Bedrooms 3
Full Baths 3
Construction Status Completed
HOA Y/N No
Year Built 1960
Annual Tax Amount $5,239
Lot Size 0.500 Acres
Acres 0.5
Lot Dimensions 146x150
Property Sub-Type Single Family Residence
Source Stellar MLS
Property Description
Your tour begins on the impressive 28' x 5' screened front porch featuring vintage broken mosaic tile flooring. Step inside the welcoming 8' x 11' foyer, where a striking wrought iron room divider showcases the home's authentic Mid-Century Modern design.
To the left are expansive formal living and dining rooms separated by matching wrought iron room dividers. The oversized kitchen offers abundant cabinetry and counter space, two pantry closets, a rolling island, and beautiful views from the kitchen window. To the right is the informal living area featuring a spacious breakfast nook and family room. Sliding glass doors open to the spectacular 34' x 12' sunroom while also connecting to the formal living areas, creating an ideal floor plan for entertaining.
The primary suite features an ensuite bath and walk-in closet. A large guest bedroom and vintage guest bath are also located in this wing. On the opposite side of the kitchen is a second private bedroom suite with its own ensuite bath, exterior entrance, and convenient access to the laundry room, making it perfect for guests or multigenerational living.
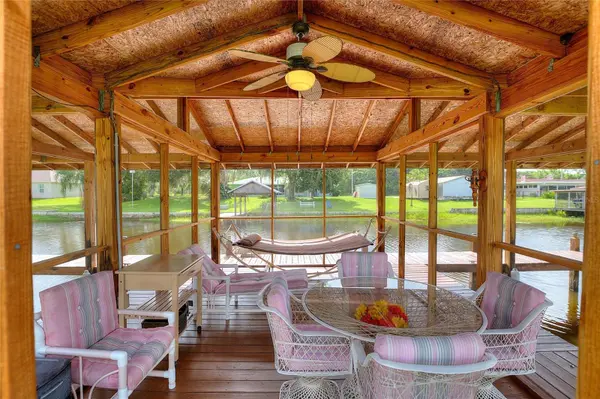
The sunroom continues the vintage mosaic tile flooring and features walls of windows overlooking the peaceful canal leading to Lake Walk-in-Water. Outside, the oversized boathouse offers two boat slips, one with a lift, plus a screened sitting area between the slips. Storage is plentiful throughout the home and property.
For added peace of mind, a new roof and new A/C system were installed in 2025.
Indian Lake Estates offers an exceptional Florida lifestyle centered around the 7,528-acre Lake Walk-in-Water, renowned for trophy largemouth bass fishing. Community amenities include a private fishing pier, boat ramp, 18-hole golf course, clubhouse, restaurant, fitness center, library, tennis, pickleball and basketball courts, a lakeside pavilion, and abundant wildlife. Conveniently located near Florida's Turnpike, US Highway 27, I-4, and Highway 60, you're within easy driving distance of Walt Disney World, LEGOLAND Florida Resort, and the beaches of Vero Beach.
If you've been searching for an authentic Mid-Century Modern waterfront home with exceptional space, timeless character, and direct canal access to Lake Walk-in-Water, this remarkable residence is one you won't want to miss! As an added bonus, this home can come furnished!
Location
State FL
County Polk
Community Indian Lake Estates
Area 33855 - Indian Lake Estates/Lake Wales
Zoning PUD
Rooms
Other Rooms Family Room, Florida Room, Formal Dining Room Separate, Formal Living Room Separate, Inside Utility
Interior
Interior Features Ceiling Fans(s), Open Floorplan, Walk-In Closet(s), Window Treatments
Heating Central, Electric
Cooling Central Air
Flooring Carpet, Ceramic Tile, Terrazzo
Furnishings Furnished
Fireplace false
Appliance Dishwasher, Dryer, Range, Refrigerator, Washer
Laundry Inside, Laundry Room
Exterior
Exterior Feature Hurricane Shutters, Storage
Community Features Clubhouse, Deed Restrictions, Fitness Center, Gated Community - No Guard, Golf Carts OK, Golf, Playground, Restaurant, Tennis Court(s)
Utilities Available BB/HS Internet Available, Electricity Connected
Waterfront Description Canal - Freshwater
View Y/N Yes
Water Access Yes
Water Access Desc Canal - Freshwater,Lake
View Water
Roof Type Shingle
Porch Covered, Enclosed, Front Porch
Attached Garage false
Exposure West
Garage false
Private Pool No
Building
Lot Description In County, Landscaped, Oversized Lot, Paved
Story 1
Entry Level One
Foundation Slab
Lot Size Range 1/2 to less than 1
Sewer Septic Tank
Water Well
Architectural Style Ranch
Structure Type Block
New Construction false
Construction Status Completed
Others
Pets Allowed Cats OK, Dogs OK
Senior Community No
Ownership Fee Simple
Acceptable Financing Cash, Conventional, FHA, VA Loan
Listing Terms Cash, Conventional, FHA, VA Loan
Special Listing Condition None
Virtual Tour https://btaerials.hd.pics/6197-Amaryllis-Dr/idx

Nearby Locations
"My job is to find and attract mastery-based agents to the office, protect the culture, and make sure everyone is happy! "