




4 Beds
3 Baths
2,249 SqFt
4 Beds
3 Baths
2,249 SqFt
Key Details
Property Type Single Family Home
Sub Type Single Family Residence
Listing Status Active
Purchase Type For Sale
Square Footage 2,249 sqft
Price per Sqft $399
Subdivision Tidewater Preserve 3
MLS Listing ID A4690257
Bedrooms 4
Full Baths 2
Half Baths 1
HOA Fees $1,630/qua
HOA Y/N Yes
Annual Recurring Fee 6520.0
Year Built 2015
Annual Tax Amount $13,453
Lot Size 7,405 Sqft
Acres 0.17
Property Sub-Type Single Family Residence
Source Stellar MLS
Property Description
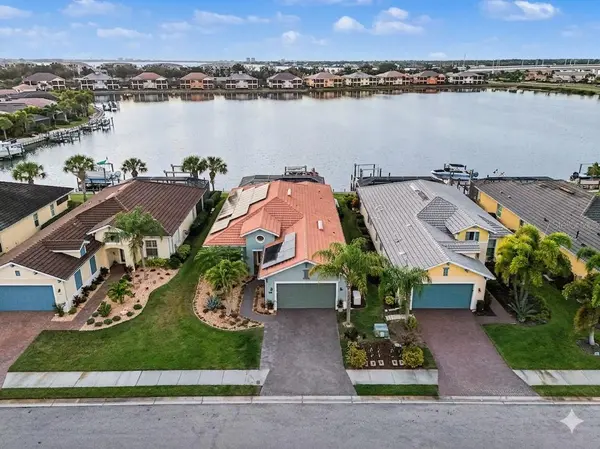
Wake up to calm water, soft morning light, and a setting that makes home feel like a retreat. From the moment you pass through the gated entry and arrive along the sweeping paver driveway with professional lighting, the pace starts to change.
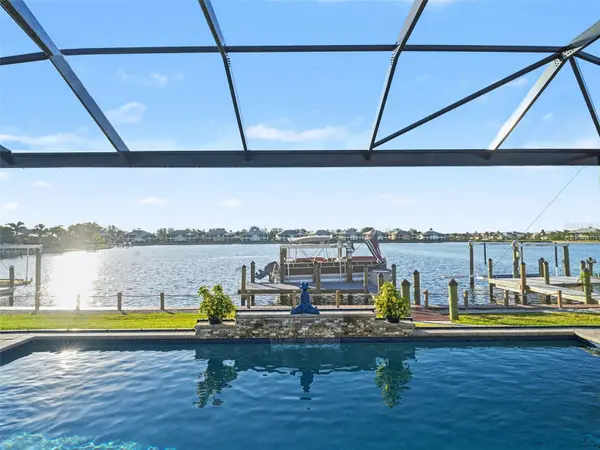
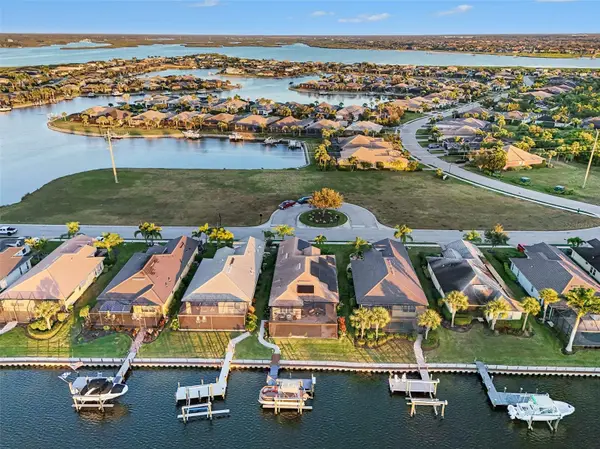
Inside, a wall of sliding glass doors opens the main living spaces to the water and lets the coastal breeze move through the home. Mornings begin with coffee overlooking the lake. Afternoons drift toward the lanai and saltwater pool. Evenings settle in beside the waterfall or out on the water. With a private dock and 12,000 lb boat lift already in place, the waterfront lifestyle is not something you have to plan for later. It is ready when you are.
The interior brings together warmth, character, and everyday function. Exposed wood ceiling beams give the main living area a distinctive architectural feel, while the refreshed kitchen features granite countertops, a gas range, neutral tile backsplash, and reverse osmosis water system. A dedicated office enclosed by French doors creates a private workspace, and the split layout gives guests their own comfortable wing with two bedrooms connected by an updated Jack and Jill bath.
The primary suite is designed as a true retreat, with shiplap detailed tray ceilings and a spa inspired bath featuring custom framed mirrors, a soaking tub, and a glass enclosed shower.
Outside, the lanai is built to make the most of the setting, with Clearview screening that preserves the panoramic water views and motorized screens for added comfort. The saltwater pool and waterfall create an easy extension of the living space, while the finished garage adds epoxy flooring and built in storage. A whole home water softener, laundry room utility sink, generator hookup, and leased solar panels add practical value behind the scenes, with the solar panels available for the buyer to assume or remove depending on preference.
Tidewater Preserve extends the lifestyle beyond the property itself. The gated community sits along the Manatee River and offers resort style amenities designed for staying active, social, and connected to the water.
And while the setting feels tucked away, the location keeps everyday life convenient. I 75, UTC shopping and dining, downtown Bradenton's waterfront, the airport, and the area's well known beaches are all within easy reach.
This is waterfront living with room to breathe. More privacy. More open water. More time outside. More mornings that start slowly and evenings that naturally find their way back to the water.
Location
State FL
County Manatee
Community Tidewater Preserve 3
Area 34208 - Bradenton/Braden River
Zoning PD/MU/CH
Interior
Interior Features Ceiling Fans(s), High Ceilings, Living Room/Dining Room Combo, Open Floorplan, Primary Bedroom Main Floor, Solid Wood Cabinets, Split Bedroom, Stone Counters
Heating Central
Cooling Central Air
Flooring Tile
Furnishings Unfurnished
Fireplace false
Appliance Dishwasher, Disposal, Dryer, Gas Water Heater, Kitchen Reverse Osmosis System, Microwave, Range, Refrigerator, Washer, Water Softener
Laundry Inside
Exterior
Garage Spaces 2.0
Pool Heated, In Ground, Salt Water
Community Features Clubhouse, Dog Park, Fitness Center, Gated Community - Guard, Golf Carts OK, Pool, Tennis Court(s)
Utilities Available Electricity Connected
Amenities Available Clubhouse, Fitness Center, Gated, Pickleball Court(s), Playground, Spa/Hot Tub, Tennis Court(s), Trail(s)
Waterfront Description Lake Front
View Y/N Yes
Water Access Yes
Water Access Desc Freshwater Canal w/Lift to Saltwater Canal,Gulf/Ocean,Gulf/Ocean to Bay,Intracoastal Waterway,Lake,River
Roof Type Tile
Porch Rear Porch, Screened
Attached Garage true
Exposure East
Garage true
Private Pool Yes
Building
Story 1
Entry Level One
Foundation Slab
Lot Size Range 0 to less than 1/4
Sewer Public Sewer
Water Public
Structure Type Stucco
New Construction false
Schools
Elementary Schools Freedom Elementary
Middle Schools Carlos E. Haile Middle
High Schools Braden River High
Others
Pets Allowed Cats OK, Dogs OK
Senior Community No
Pet Size Extra Large (101+ Lbs.)
Ownership Fee Simple
Monthly Total Fees $543
Acceptable Financing Cash, Conventional, FHA, VA Loan
Membership Fee Required Required
Listing Terms Cash, Conventional, FHA, VA Loan
Num of Pet 3
Special Listing Condition None
Virtual Tour https://listings.nextdoorphotos.com/vd/226989856

Nearby Locations
"My job is to find and attract mastery-based agents to the office, protect the culture, and make sure everyone is happy! "